

7271 SW 54th Ave.
Our newest work of art.
7271 SW 54th Avenue has been masterfully designed and carefully curated by Heritage Home Builders — one of Miami's most exclusive luxury residential home developers, known throughout the luxury construction industry for our uncompromising attention to detail. Here in High Pines, we have set the standard for luxury for years. Our homes have broken records and raised the bar for the entire neighborhood, and many extraordinary residences now bear our name, four of them on this very street, each an individual work of art.
Set on a 9,375-square-foot corner lot in the heart of High Pines, 7271 High Pines Villa commands both streets with quiet confidence. Designed with Atelier 305, it is a sculptural composition of hand-laid coral stone, crisp white planes and dark-framed glass, crowned by a low hipped roof whose deep overhangs cast long, dramatic shadows. A lush, fully designed landscape package wraps the home in green and privacy from every angle.
Inside, light is the first luxury. An oversized impact-glass package pours daylight across 5,872 square feet under air, and the living room rises two full stories behind a soaring wall of glass that opens straight onto the pool. Level 5 finished walls read as flawless planes of light. Large-plank white oak floors run warm and seamless from room to room. A designer interior door and millwork package, with hidden hinges and high-end hardware, keeps every line clean and every detail intentional.
The kitchen is built for those who cook and those who gather. Full Pedini cabinetry meets European porcelain countertops and a complete Sub-Zero refrigeration and Wolf appliance package, while a custom hidden pantry disappears seamlessly into the millwork. The dining room flows past a wine display wall and mini bar into the family room, so every evening has a natural place to unfold.
Upstairs, the primary suite is a true retreat. An oversized bedroom opens to spacious his and hers closets and a spa-like primary bath, where a sculptural floating tub sits between his and hers showers. Three more bedroom suites each have their own bath and walk-in closet. A second family entertainment room upstairs creates a private lounge for movie nights, game days and gatherings away from the main floor. On the ground floor, a fifth bedroom with its own bath doubles as a private office or guest suite.
Every bath is finished to the same exacting standard: Pedini vanities, custom integrated porcelain sinks and high-end designer plumbing fixtures. Toto smart toilets serve the primary bath and the powder room, with Toto one-piece toilets throughout the rest of the home. Pedini cabinetry continues into every closet, so each room shares the same tailored finish.
Technology is woven quietly into the architecture. A dedicated media closet powers a sound system throughout the home, joined by a whole-home Wi-Fi network and a security camera system for complete peace of mind.
Outside is exterior living at its finest. The covered terrace holds a full outdoor summer kitchen and dining area, steps from the pool and jacuzzi and a cabana bath. A fully finished two-car garage completes the home.
Bold in vision. Masterful in craft. A new High Pines landmark in the making.

Coral stone, glass, and deep overhangs.
Architectural renderings of the residence by Atelier 305.
Two levels, 5,872 SF under air.
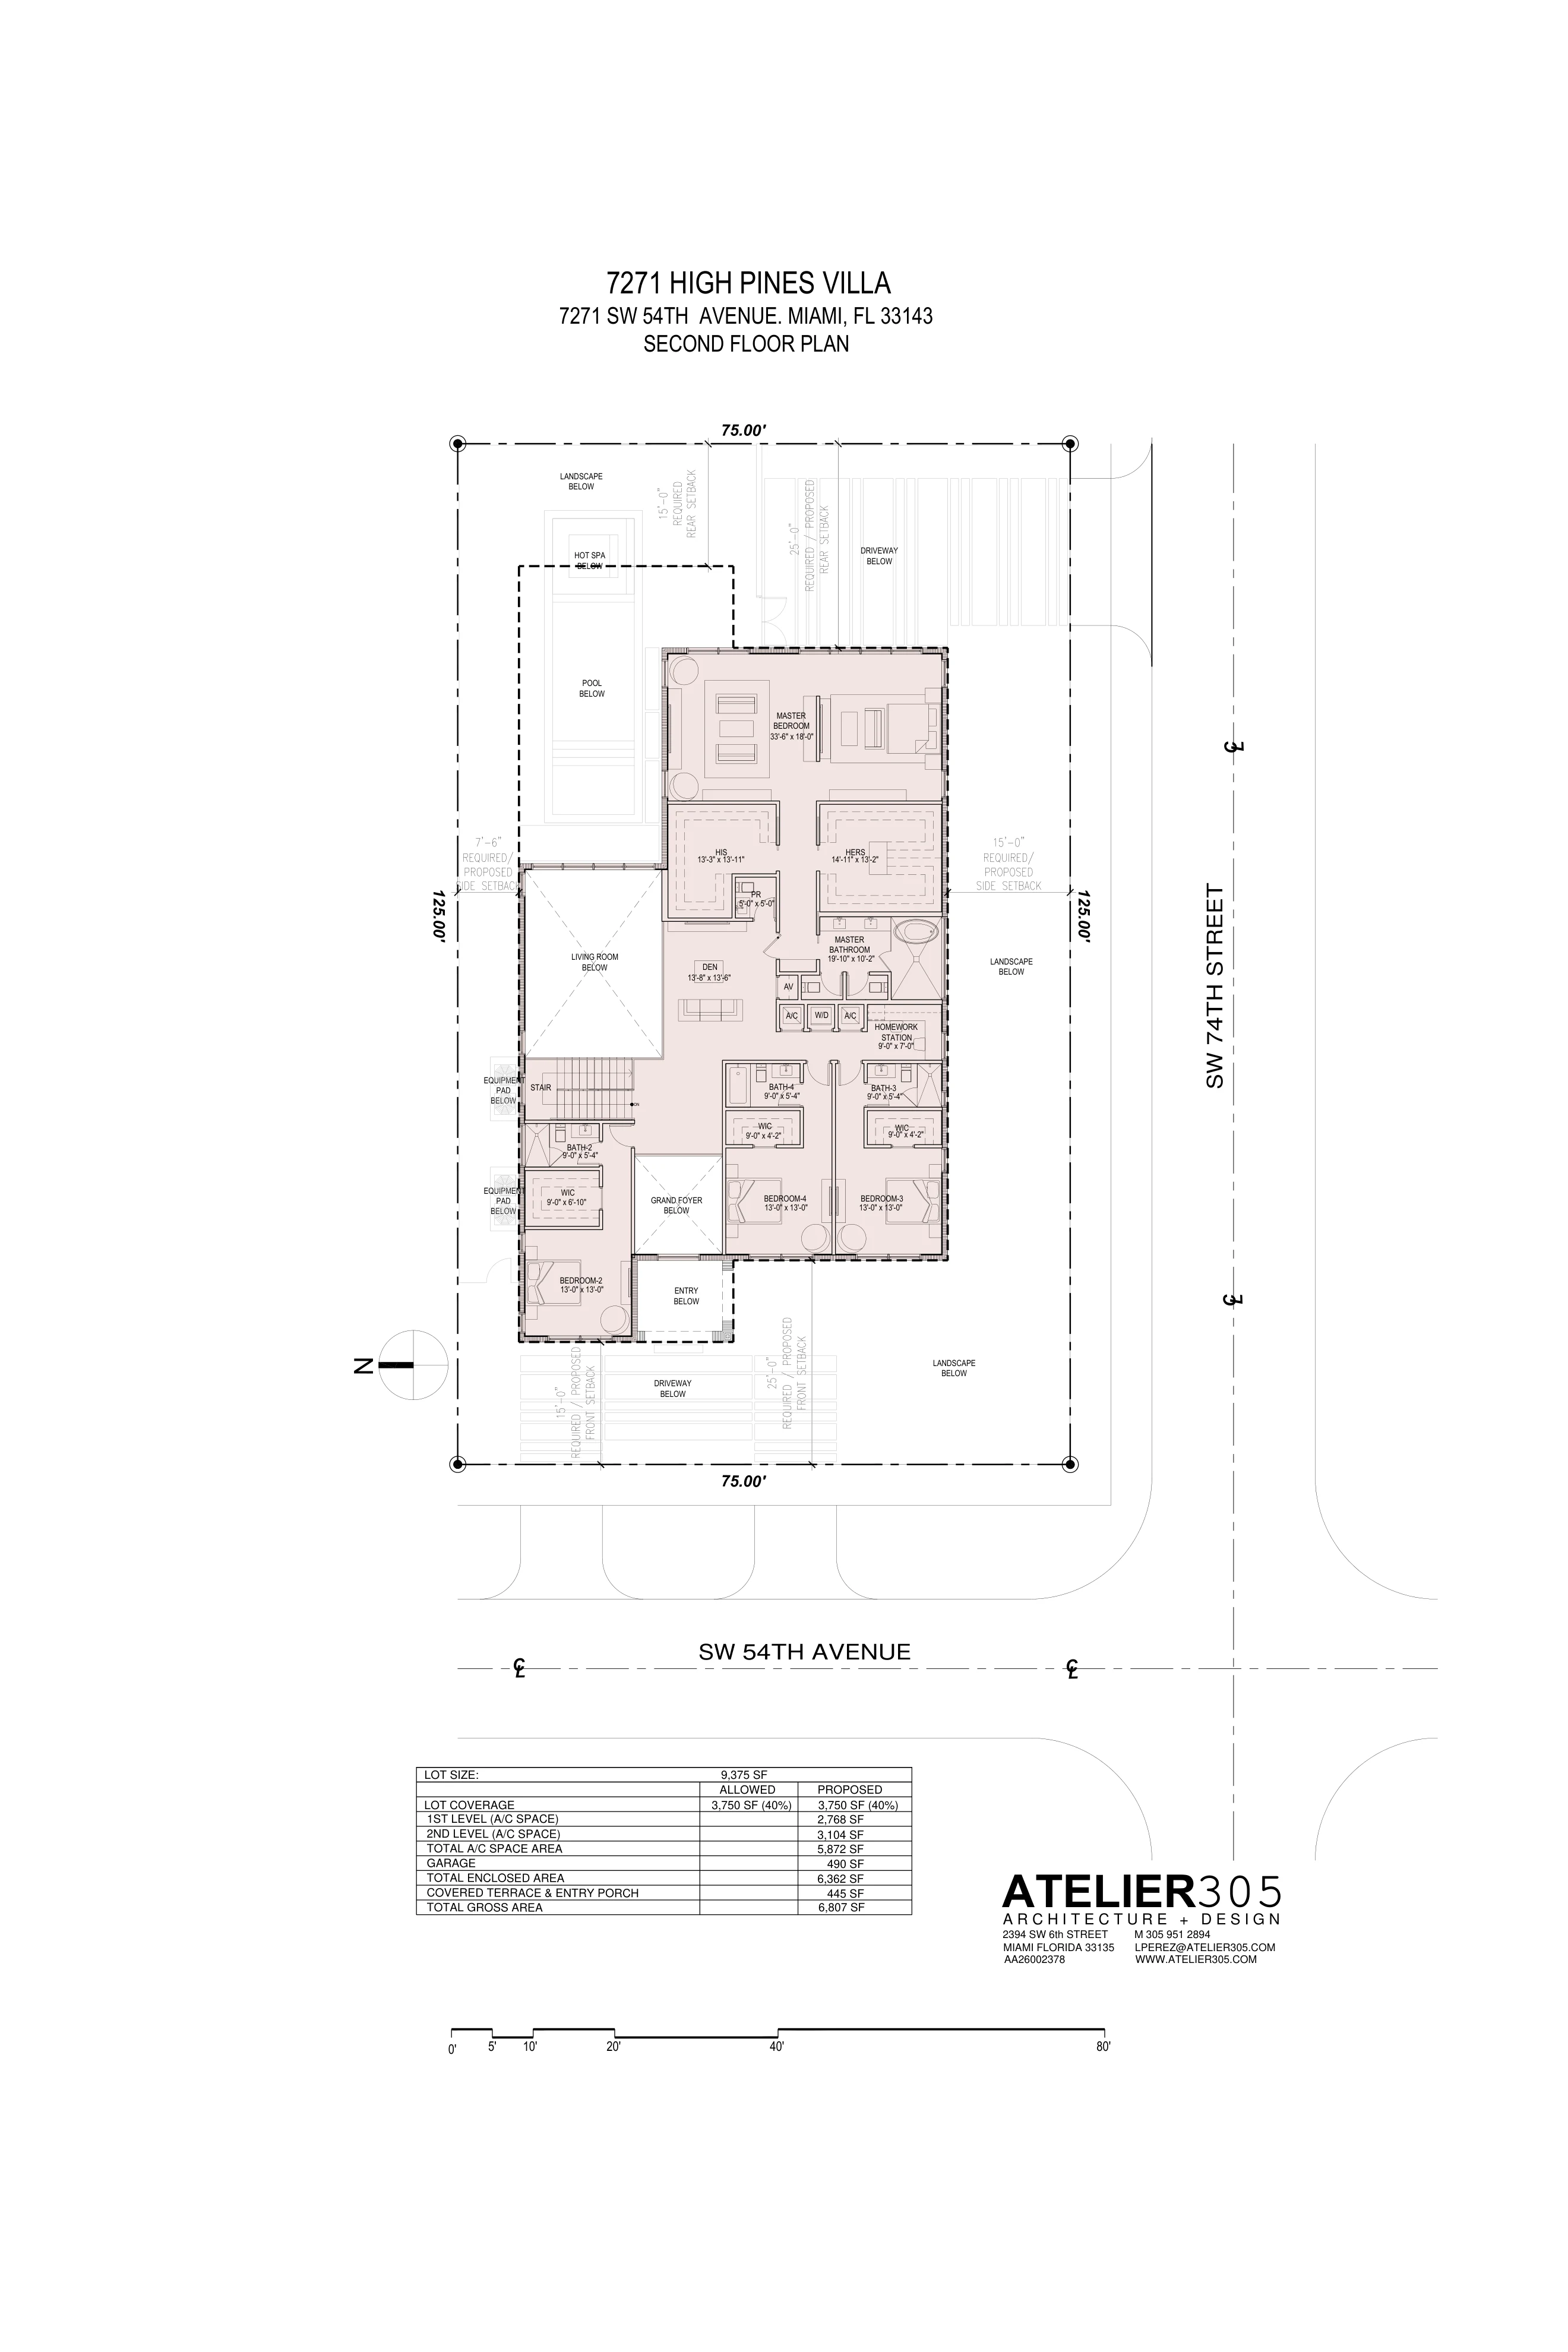
Ground and second floor plans by Atelier 305. Tap either plan to view it full size.
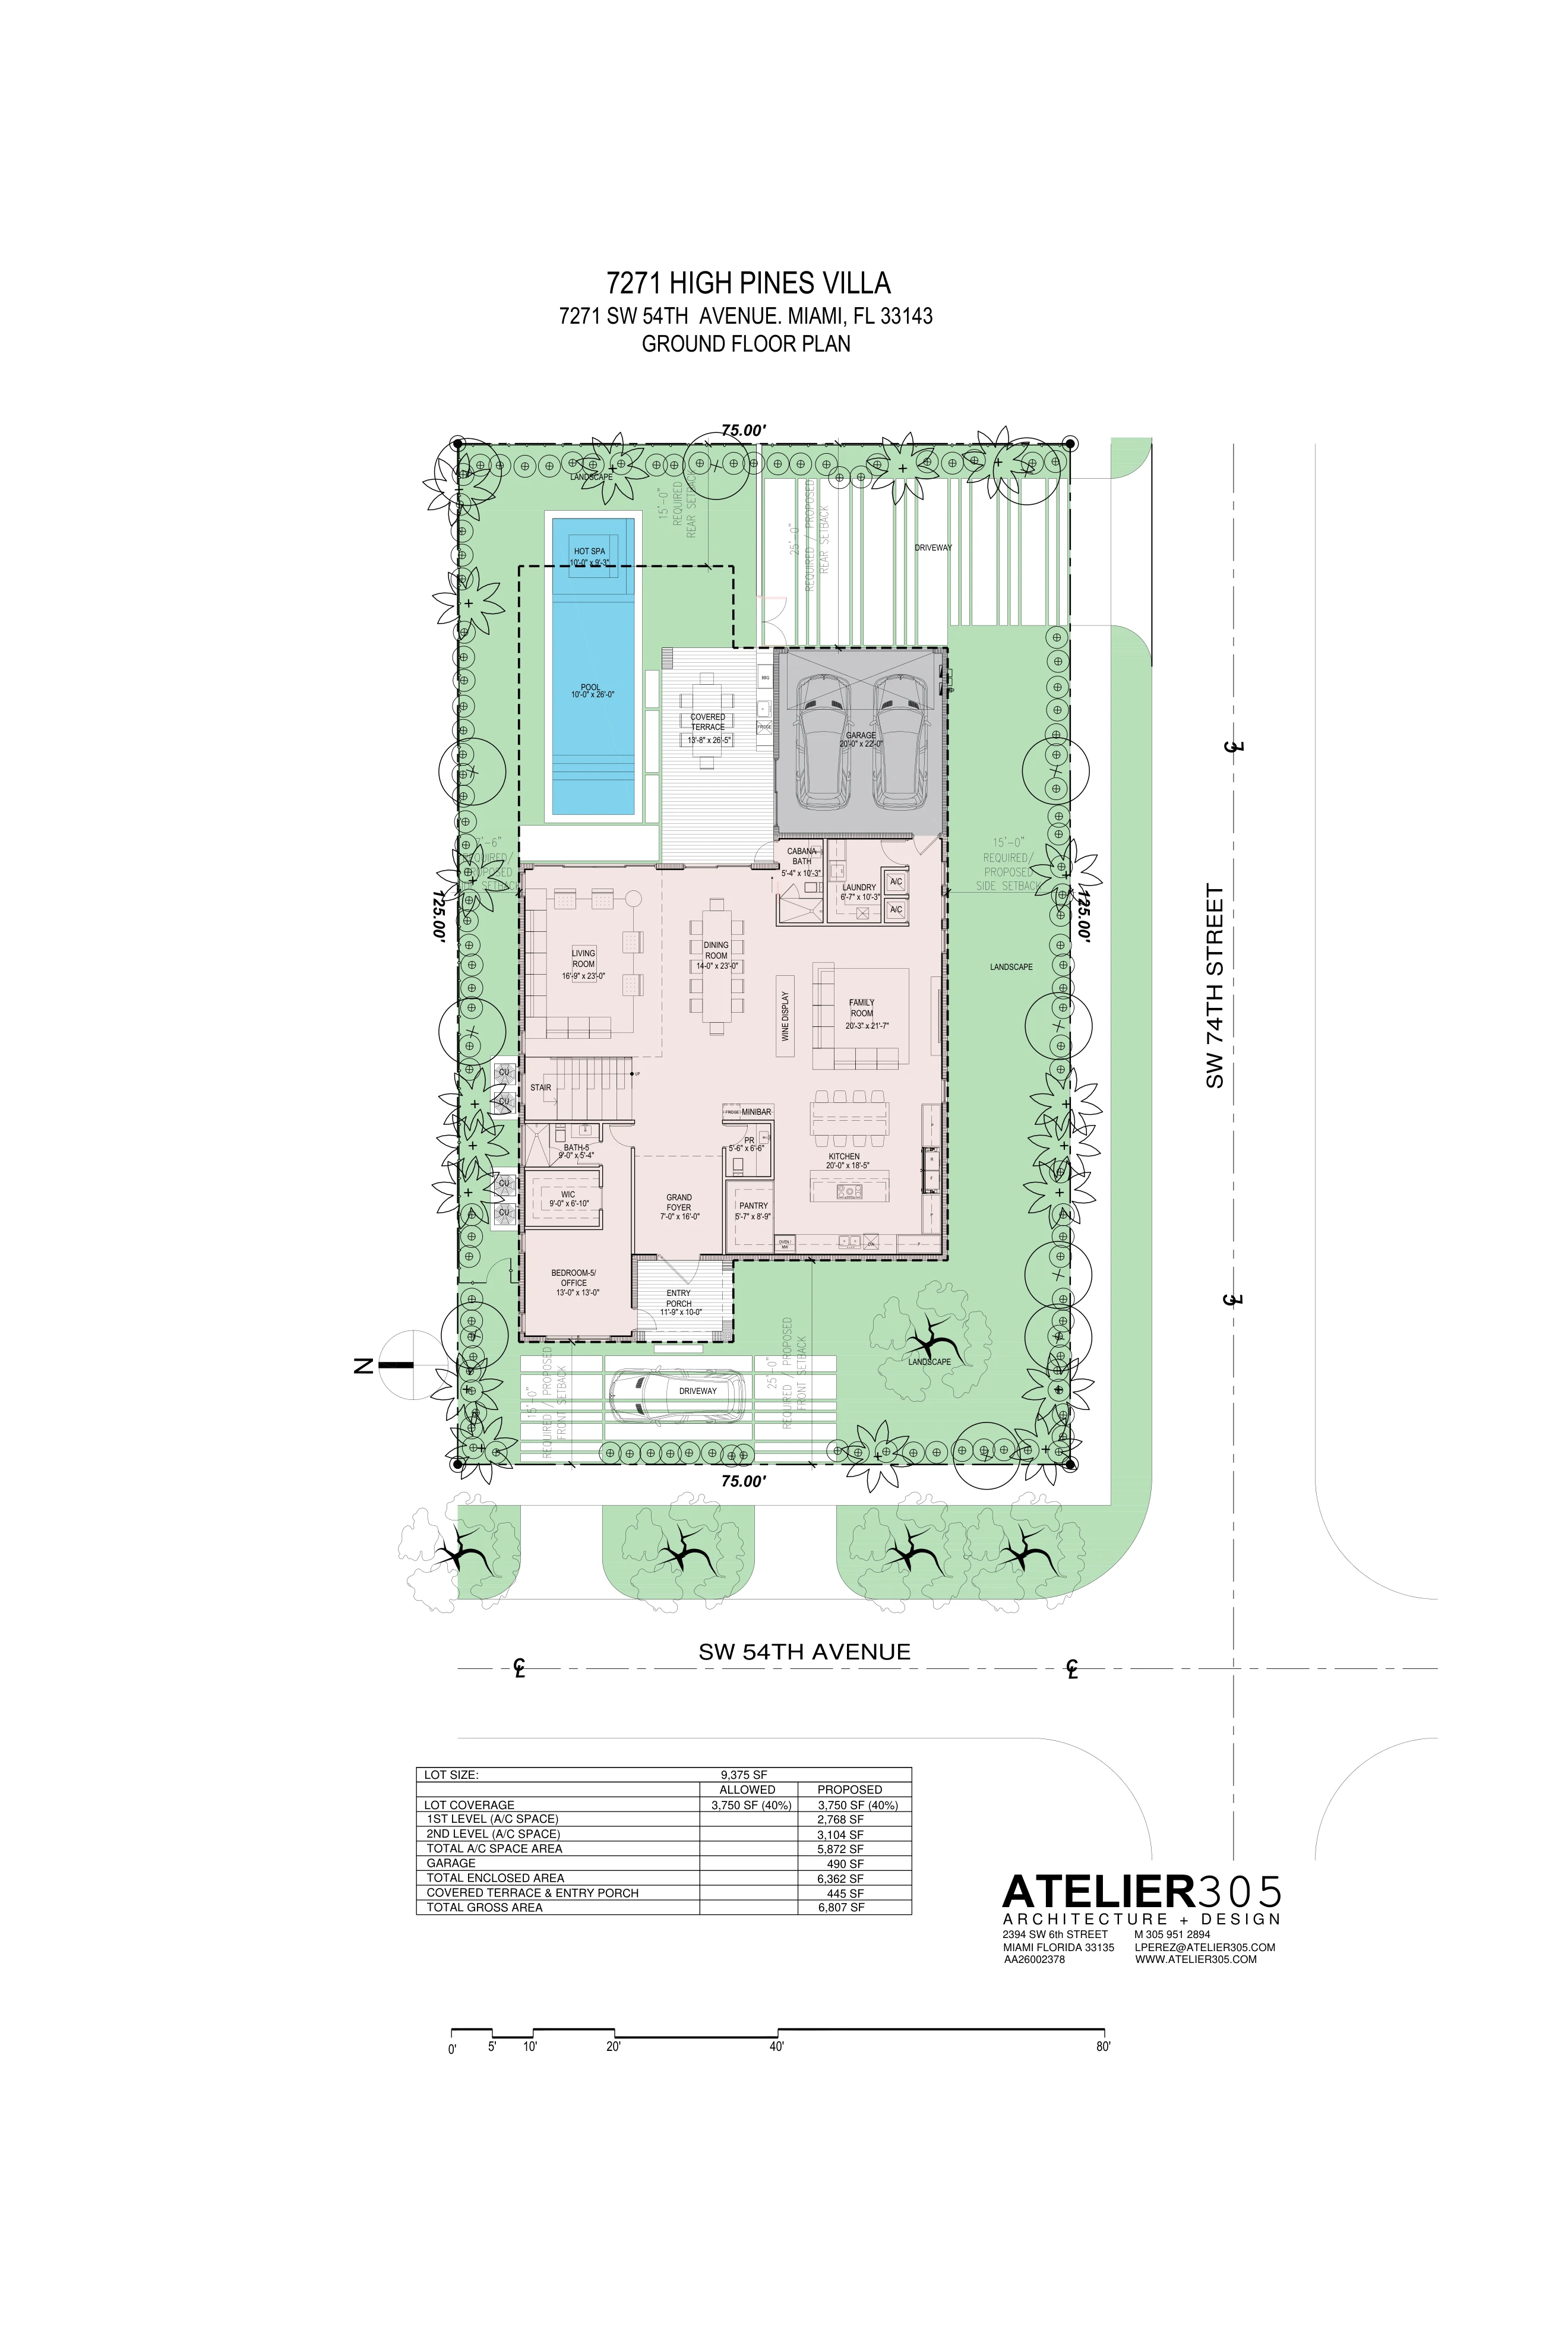
Ground floor: grand foyer, living and dining rooms with wine display, family room, kitchen with pantry, bedroom five or office, two-car garage, covered terrace, cabana bath, pool and spa.
Second floor: primary suite with his and hers closets and spa bath, three further bedroom suites, den and homework station, open to the living room and grand foyer below.
Preliminary plans for illustration purposes.
Documented in full.
Miami-Dade County · High Pines.
Property
- Address
- 7271 SW 54th Avenue
- City
- Miami, Florida 33143
- Neighborhood
- High Pines
- Lot
- 9,375 SF corner lot
- Property type
- Single-family residence
- Status
- Under construction
- Architect
- Atelier 305
- Builder
- Heritage Home Builders
Residence
- Air Conditioned Living Area
- 5,872 sq ft
- Total enclosed
- 6,362 sq ft
- Total area
- 6,807 sq ft
- Bedrooms
- 5 · incl. ground-floor office / guest suite
- Baths
- 6 full · 2 powder
- Configuration
- Two-story · double-height living room
- Upstairs
- Second family entertainment room
- Garage
- 2-car · fully finished
Features & Finishes
- Kitchen
- Pedini cabinetry · custom hidden pantry
- Appliances
- Full Sub-Zero refrigeration · Wolf package
- Countertops
- European porcelain
- Cabinetry
- Pedini · kitchen, baths and closets
- Walls
- Level 5 finish
- Glass
- Oversized impact glass package
- Floors
- Large-plank white oak
- Doors & millwork
- Designer package · hidden hinges · high-end hardware
- Baths
- Custom integrated porcelain sinks · designer fixtures
- Toilets
- Toto smart (primary & powder) · Toto one-piece
- Primary suite
- His & hers closets · floating tub · his & hers showers
- Upstairs
- Second family entertainment room
- Technology
- Media closet · sound system · Wi-Fi · security cameras
- Outdoor
- Full summer kitchen · pool & jacuzzi · cabana bath
- Garage
- 2-car · fully finished
- Landscape
- Lush landscape package